
Description
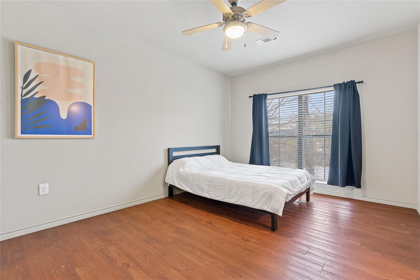
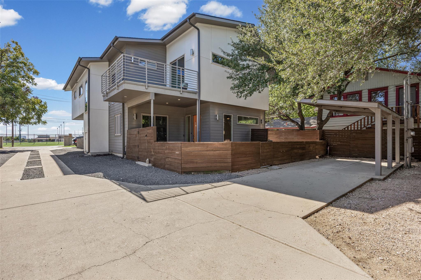
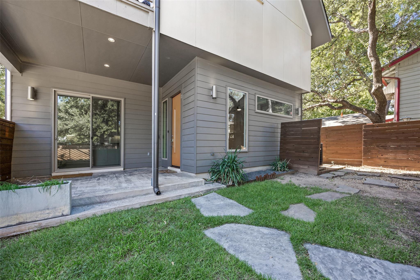
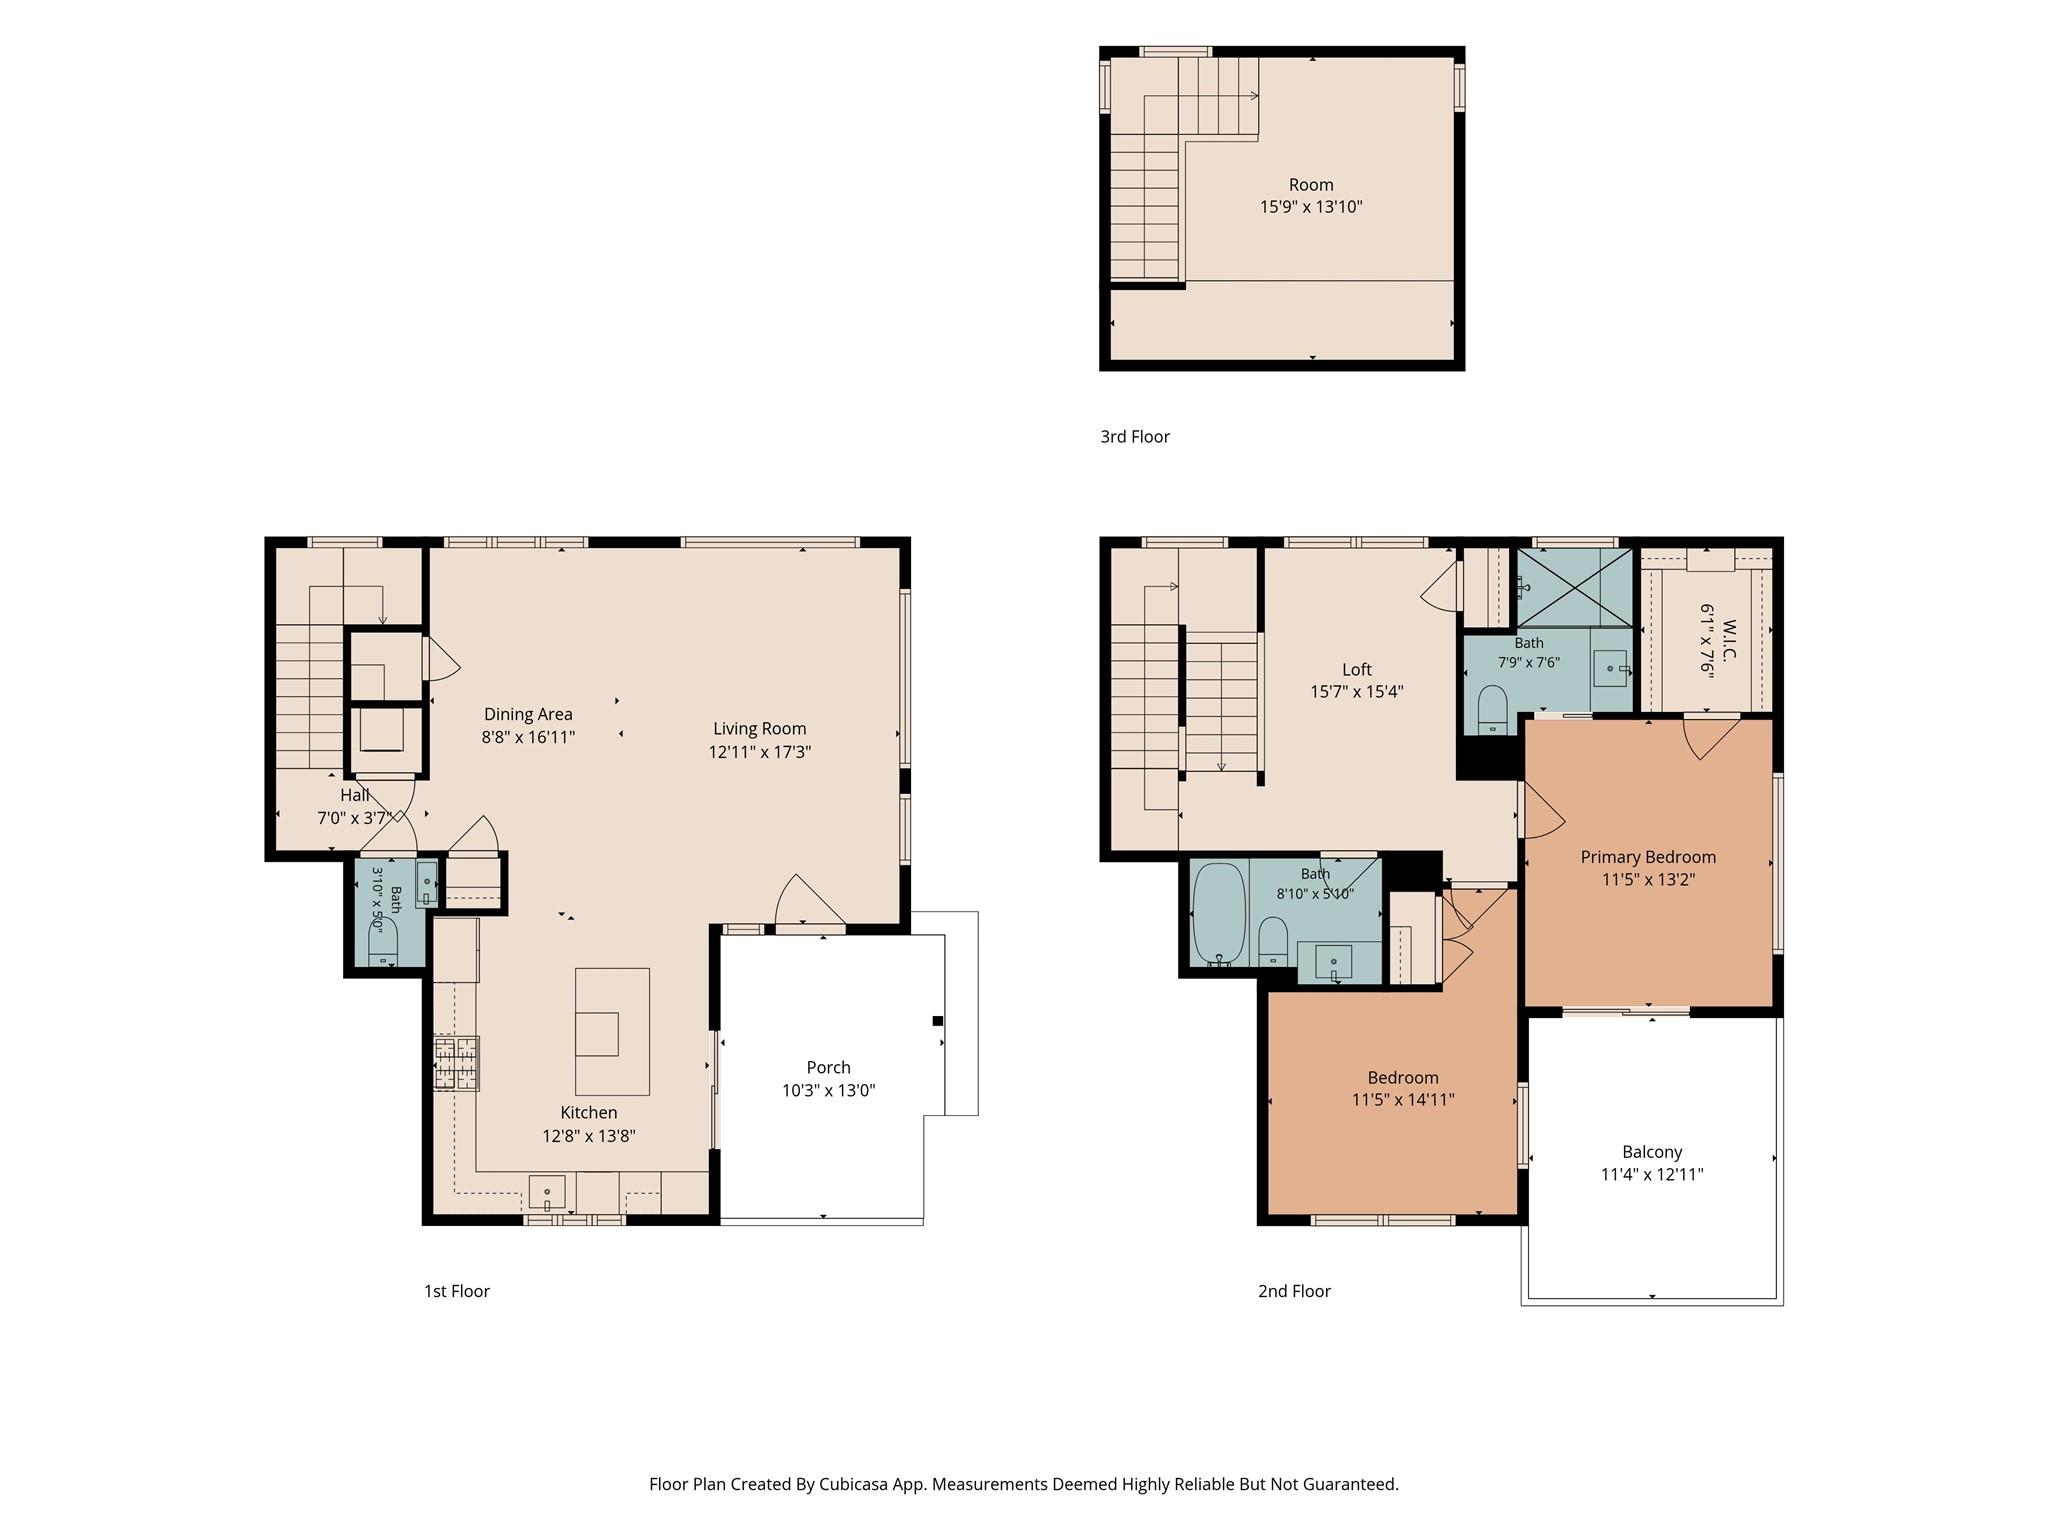
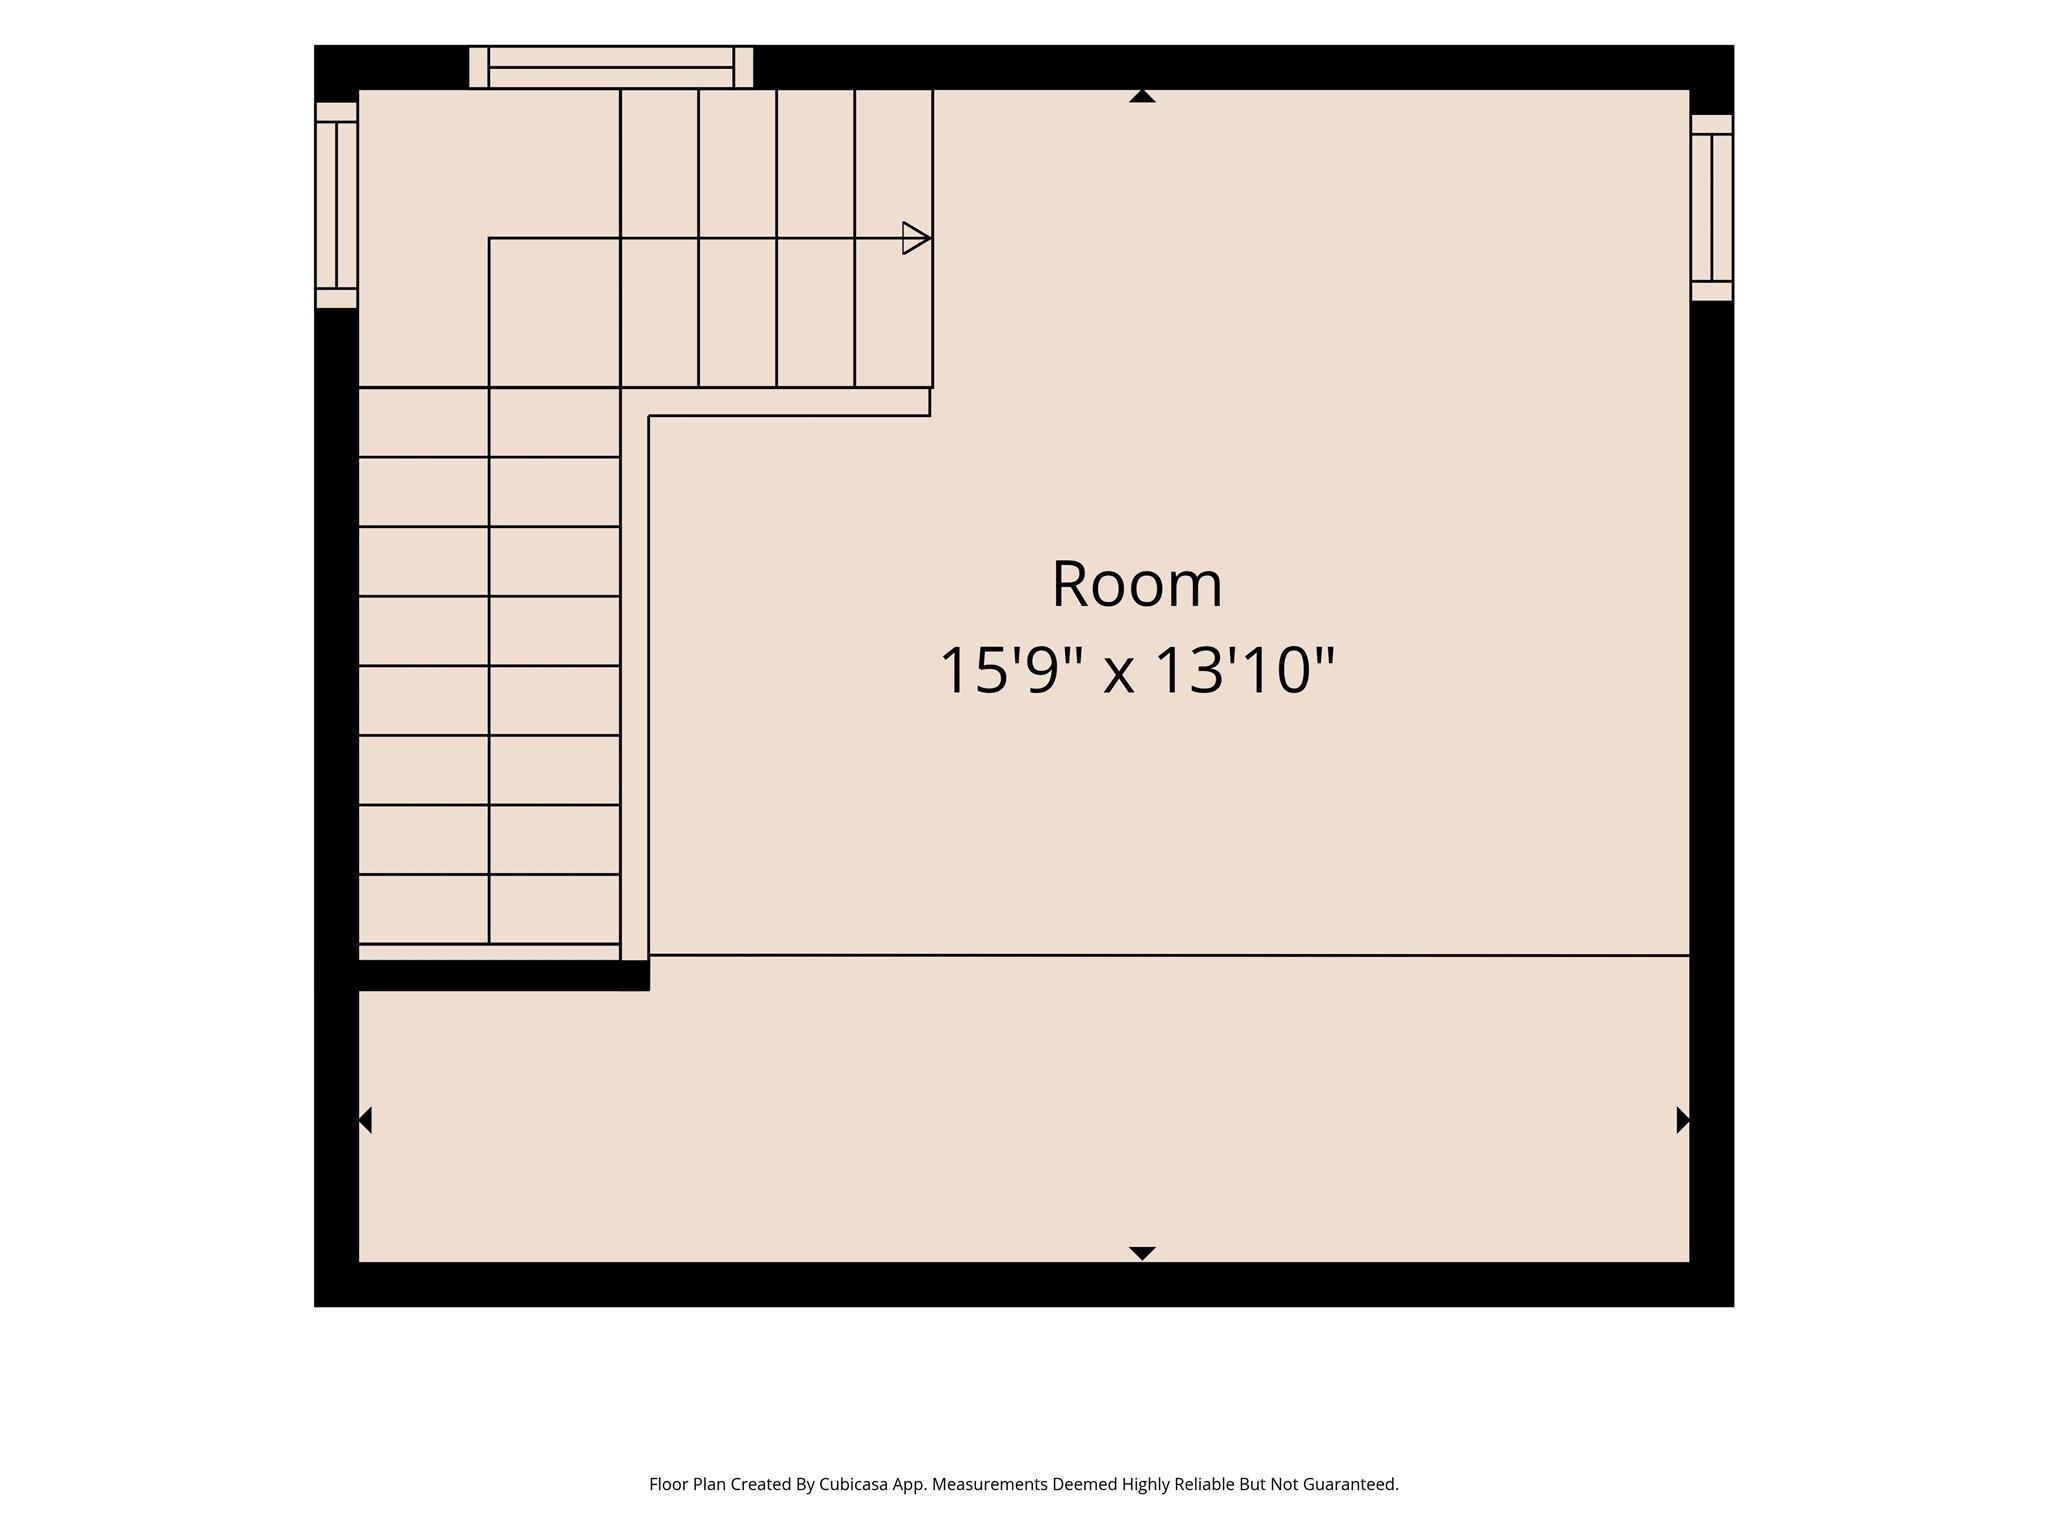
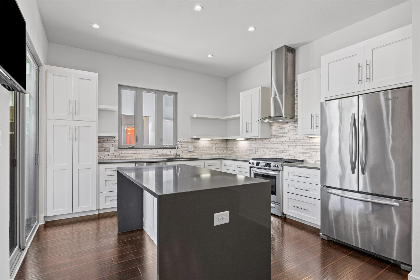
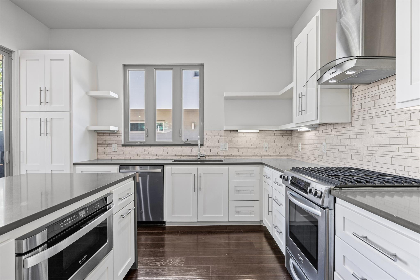
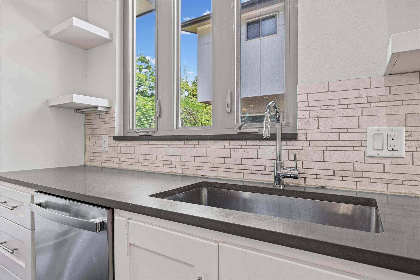
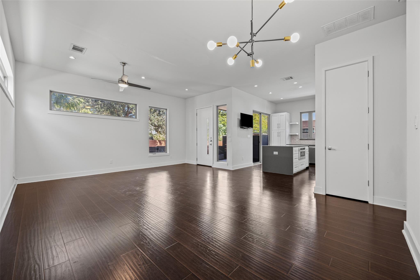
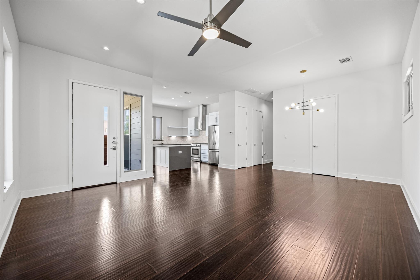
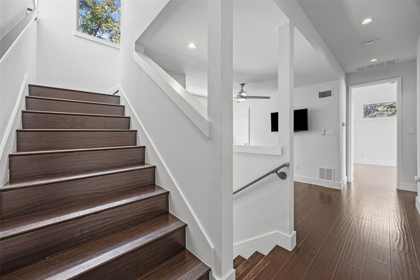
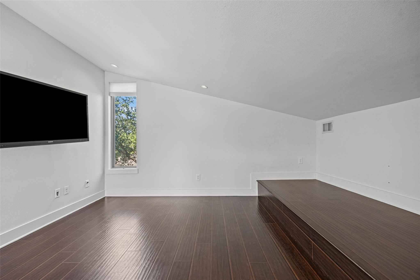
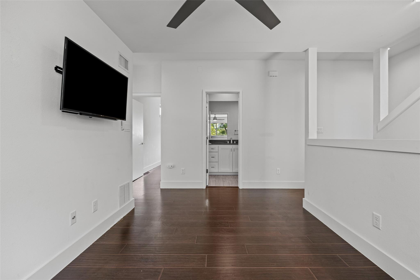
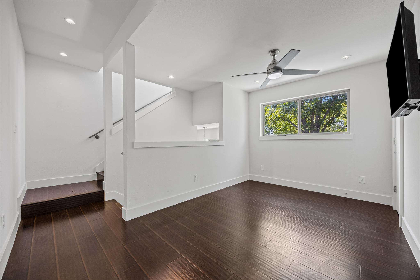
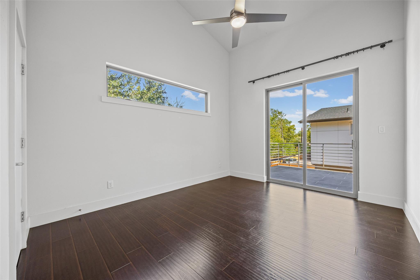
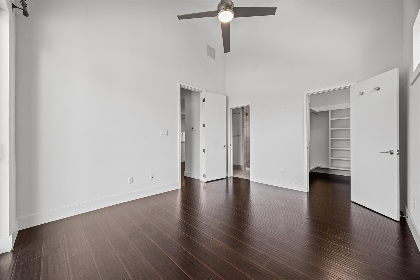
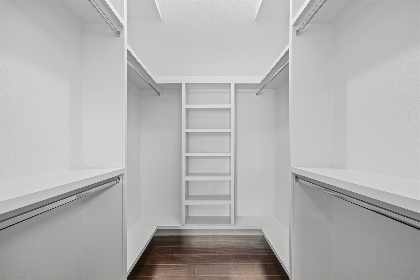
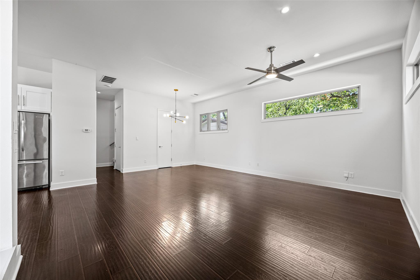
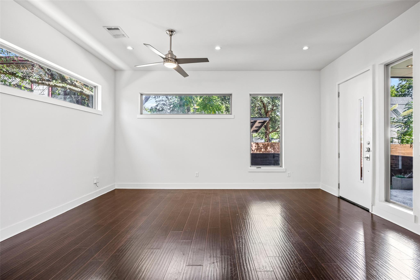
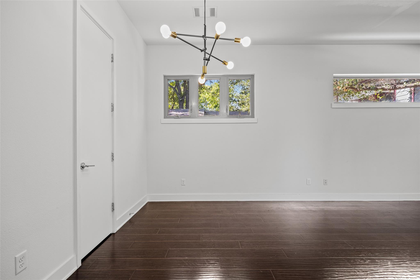
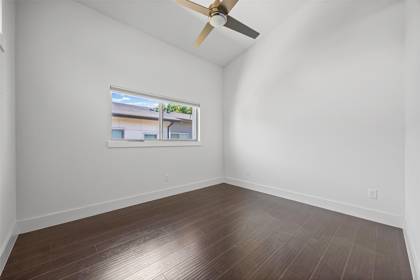
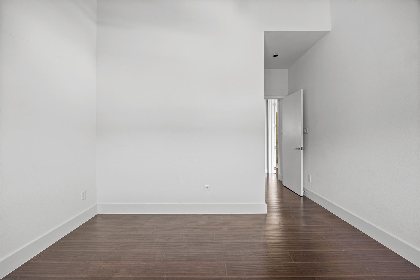
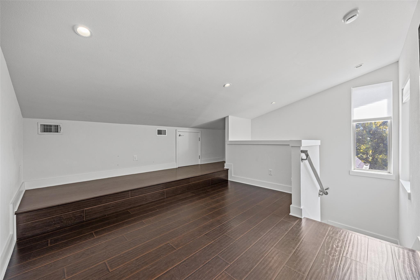
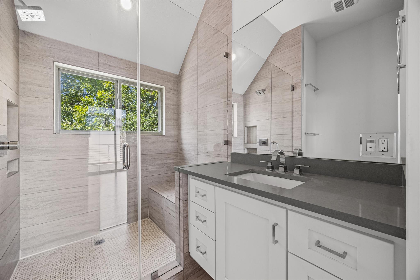
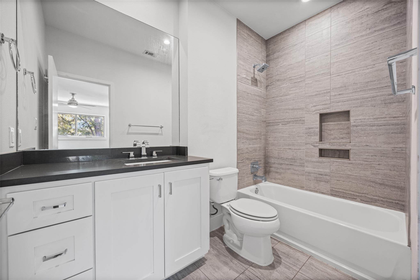
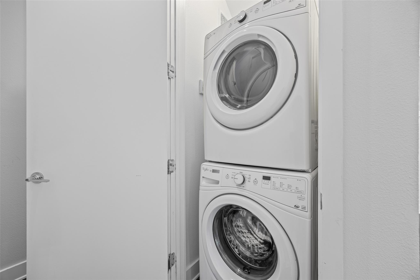
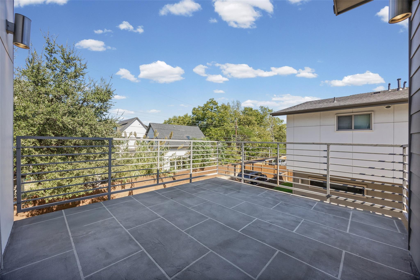
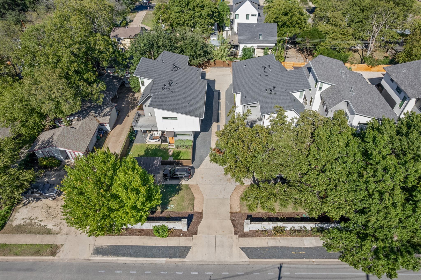
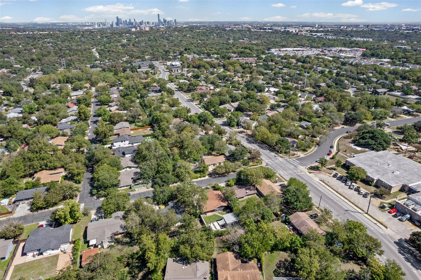
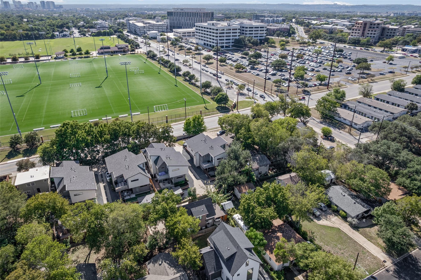
This modern tri-level home boasts a thoughtfully designed layout with abundant natural light and beautiful wood plank floors. The open-concept main living area flows seamlessly into a large kitchen featuring a center island and ample storage. Sliding glass doors lead to a covered patio, perfect for relaxing or entertaining. The primary suite offers a comfortable retreat with a beautiful bath, while a second bedroom provides flexibility for guests, a home office, or creative space. Additional features include three mounted TVs, a stackable washer and dryer in-unit, generous storage throughout, and an automatic sprinkler system for easy upkeep. Ideally located in North Central Austin with easy access to anywhere in the city, you're just minutes from local dining, shopping, parks, and major commuter routes. (Spa conveys empty and is not operational.) To review our Screening Criteria, Pet Screening, and apply, go to https://www.montedavispm.com/austin-homes-for-rent Administration Fee: $100Pet Deposit: $300 per petPet Rent: $20/mo per pet 1 pet - 35 lbs or less - call agent regarding animals All residents are enrolled in the Resident Benefit Package (RBP) at $35 which includes our utility and maintenance reduction program, utility concierge service, home buyer program, and more!
Details
| MLS # | 3752125 |
|---|---|
| Listing Type | For Lease |
| Style | House |
| Sub-Type | New Construction |
| Status | Active |
| Year | 2014 |
| Days On Site | 21 |
| Listing Provided By | Monte Davis Realty Group, Corp | David Tyler |
Features
| Bed(s) | 2 |
|---|---|
| Bath(s) | 3 Total |
| SQ Feet | 1,715 |
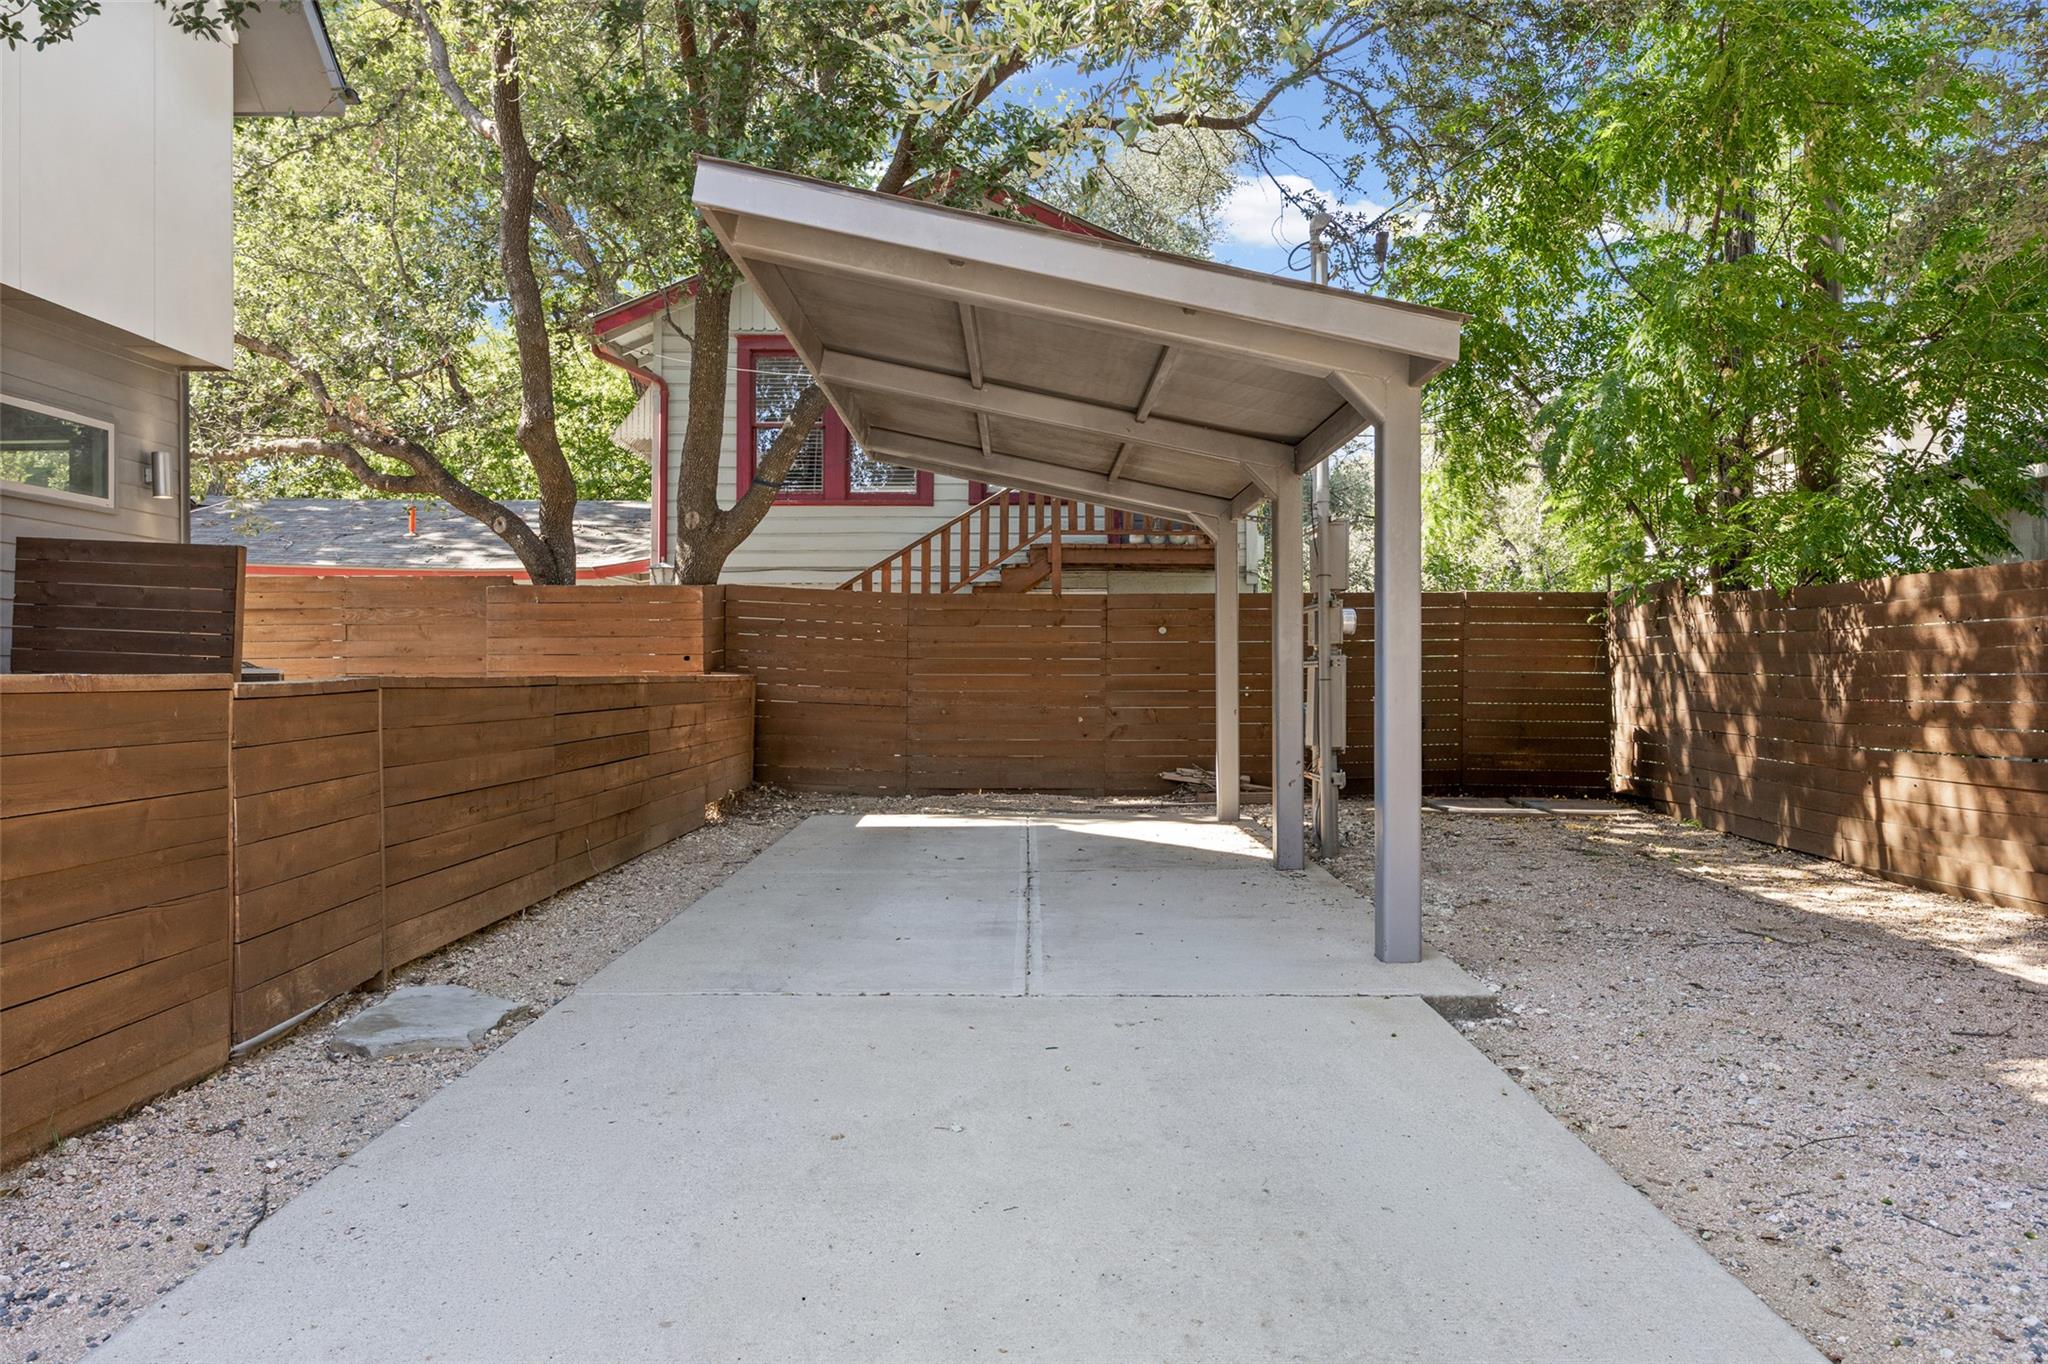
| Car Port | Yes |
| Acreage | 0.16 |
| Water Front | Yes |
| Property View | City |
Interior
| Interior Features | Ceiling-Vaulted, Ceiling-High, Walk-In Closet(s), Interior Steps, Bookcases, Study/Home Office |
|---|---|
| Cooling | Central Air |
| Heating | Central |
| Appliances | Dishwasher, Disposal, ENERGY STAR Qualified Appliances, Exhaust Fan, Microwave, Free-Standing Range, Tankless Water Heater, Water Heater |
| Fireplace Features | None |
| Fireplaces Total | 0 |
| Window Features | Solar Screens |
| Flooring | Carpet, Concrete, Laminate, Tile |
| Furnished | Unfurnished |
Exterior
| Exterior Features | None |
|---|---|
| Roof | Composition |
| Foundation Details | Slab |
| Lot Features | Interior Lot, Level, Sprinkler - Automatic, Sprinkler - Rain Sensor, Trees-Large (Over 40 Ft) |
| Patio And Porch Features | Patio, Porch |
| Fencing | Partial, Privacy, Wood |
| Construction Materials | Masonry – All Sides, Frame |
| Security Features | Smoke Detector(s) |
Parking
| Parking Features | Assigned, Carport, Off Street |
|---|---|
| Garage Spaces | 0 |
Utilities
| Utilities | Electricity Available, Natural Gas Available |
|---|---|
| Sewer | Public Sewer |
Other
| List Aor | Austin Board Of Realtors |
|---|
Area Information
| State | TX |
|---|---|
| County | Travis |
| City | Austin |
| Zip Code | 78751 |
| Area | 4 |
| Community Name | Koenig Place |
| School District | Austin ISD |
| Elementary School | Ridgetop |
| High School | McCallum |
| Listing VS Median (in Koenig Place) | |
Price: $3,200 low | high Med: $3,200 sqft: 1,715 low | high Med: 1,715 $ / sqft: $2 low | high Med: $2 On site: 21 low | high Med: 21 | |
Request a showing
Request a showing
 Listings courtesy of Austin Board of REALTORS® MLS as distributed by MLS GRID.
Based on information submitted to the MLS GRID as of October 24, 2026 at 8:03:00 PM PDT All data is obtained from various sources and may not have been verified by broker or MLS GRID. Supplied Open House Information is subject to change without notice. All information should be independently reviewed and verified for accuracy. Properties may or may not be listed by the office/agent presenting the information.
The Digital Millennium Copyright Act of 1998, 17 U.S.C. § 512 (the “DMCA”) provides recourse for copyright owners who believe that material appearing on the Internet infringes their rights under U.S. copyright law. If you believe in good faith that any content or material made available in connection with our website or services infringes your copyright, you (or your agent) may send us a notice requesting that the content or material be removed, or access to it blocked. Notices must be sent in writing by email to DMCAnotice@MLSGrid.com.
“The DMCA requires that your notice of alleged copyright infringement include the following information: (1) description of the copyrighted work that is the subject of claimed infringement; (2) description of the alleged infringing content and information sufficient to permit us to locate the content; (3) contact information for you, including your address, telephone number and email address; (4) a statement by you that you have a good faith belief that the content in the manner complained of is not authorized by the copyright owner, or its agent, or by the operation of any law; (5) a statement by you, signed under penalty of perjury, that the information in the notification is accurate and that you have the authority to enforce the copyrights that are claimed to be infringed; and (6) a physical or electronic signature of the copyright owner or a person authorized to act on the copyright owner’s behalf. Failure to include all of the above information may result in the delay of the processing of your complaint.
Contact
Learn More About This Property

| State | TX |
|---|---|
| County | Travis |
| City | Austin |
| Zip Code | 78751 |
| Area | 4 |
| Community Name | Koenig Place |
| School District | Austin ISD |
| Elementary School | Ridgetop |
| High School | McCallum |
| Listing VS Median (in Koenig Place) | |
Price: $3,200 low | high Med: $3,200 sqft: 1,715 low | high Med: 1,715 $ / sqft: $2 low | high Med: $2 On site: 21 low | high Med: 21 | |