
Description
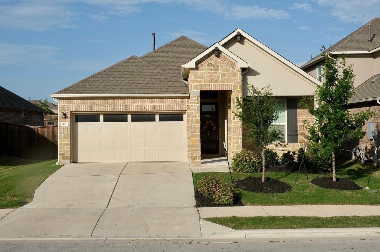
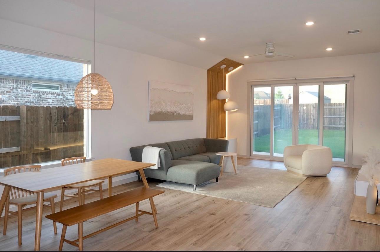
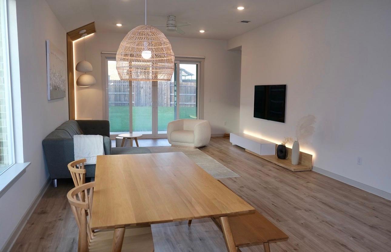
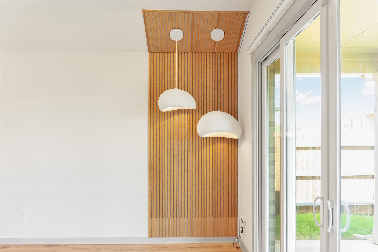
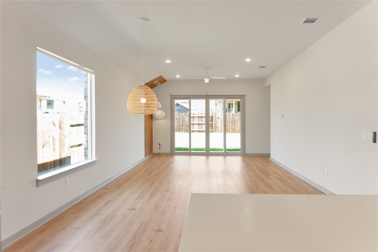
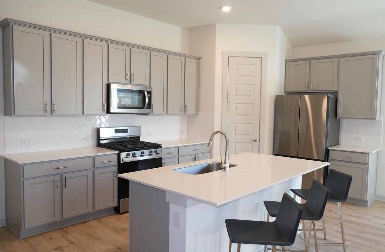
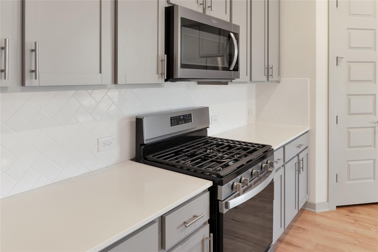
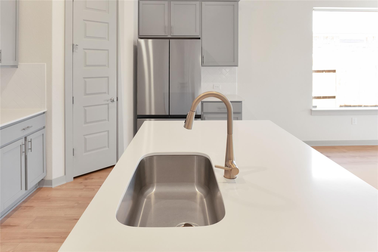
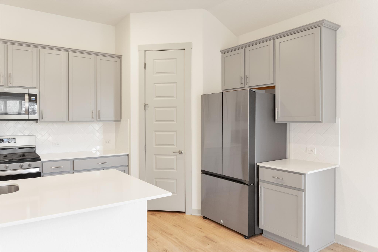
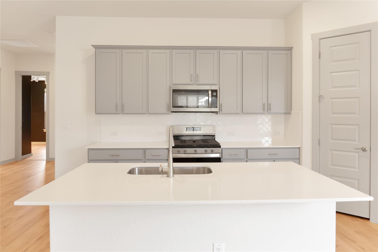
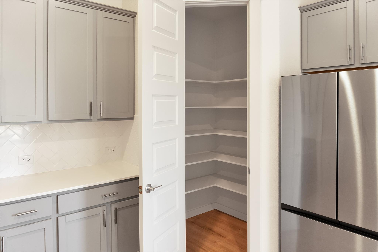
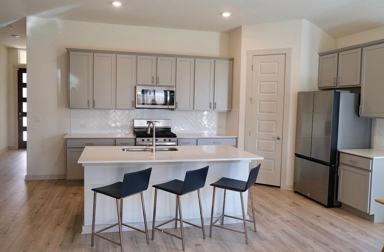
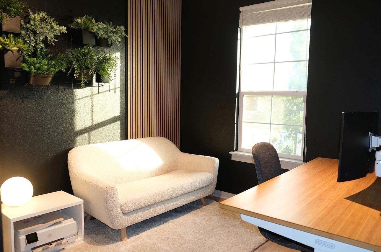
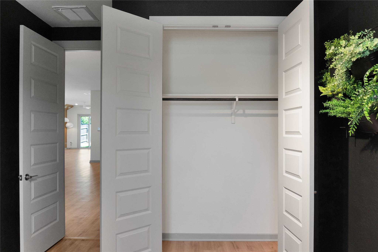
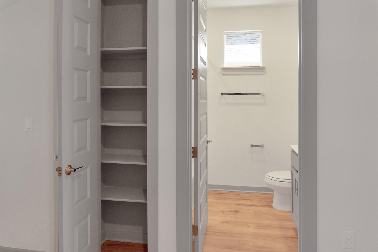
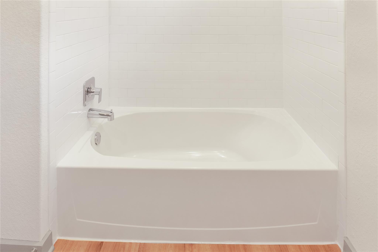
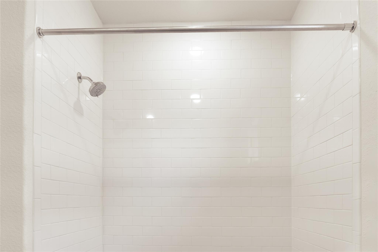
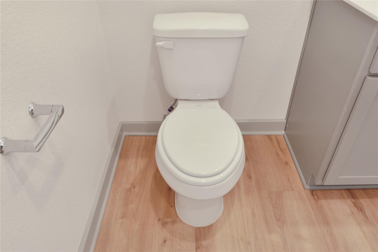
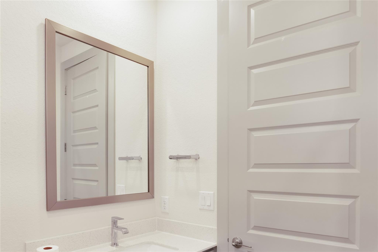
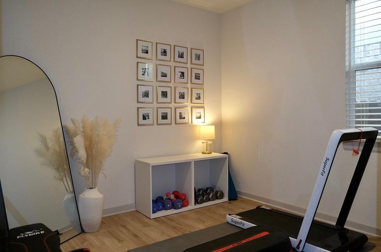
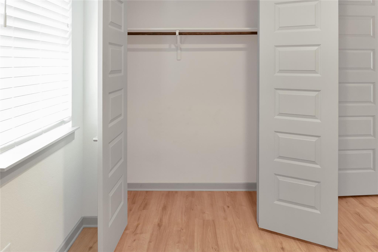
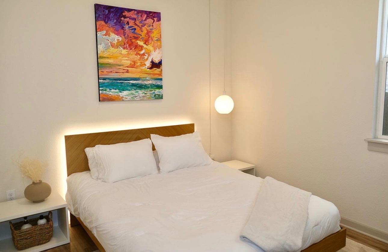
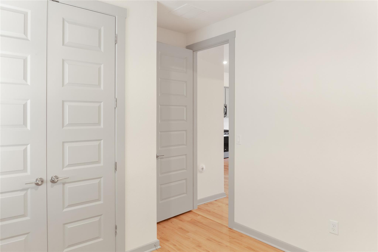
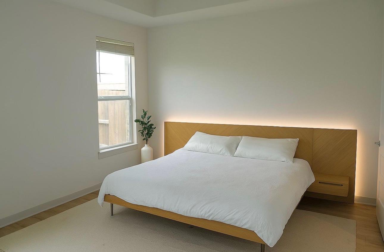
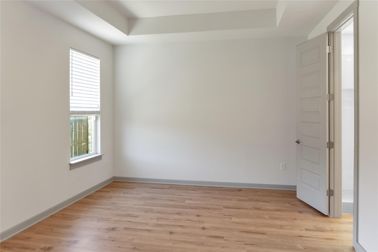
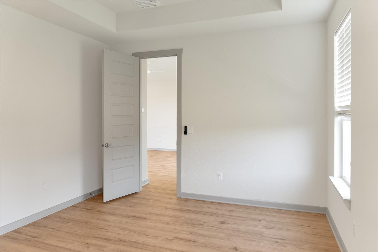
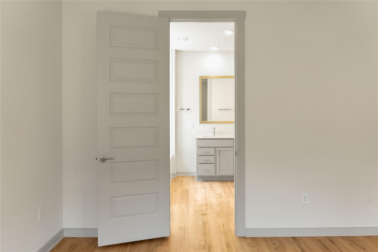
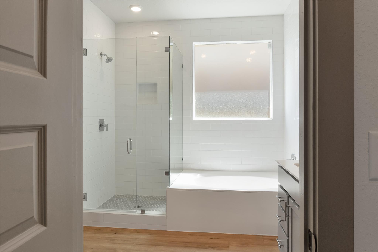
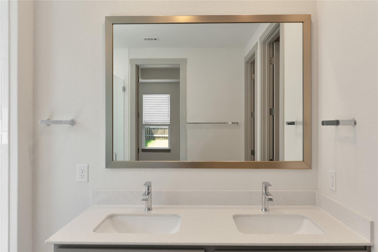
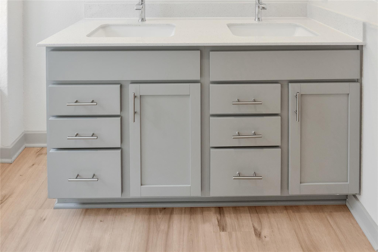
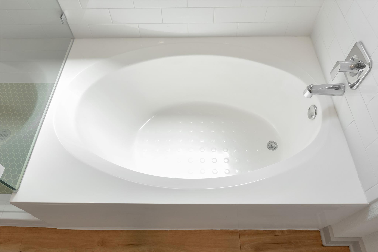
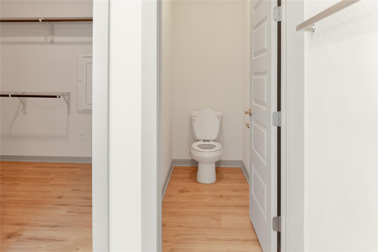
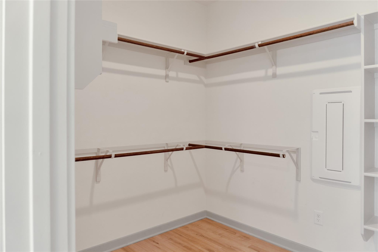
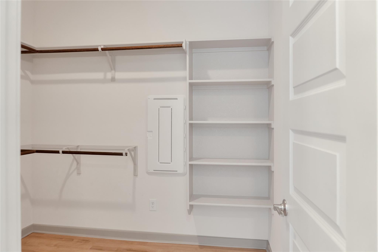
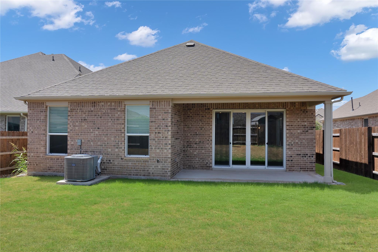
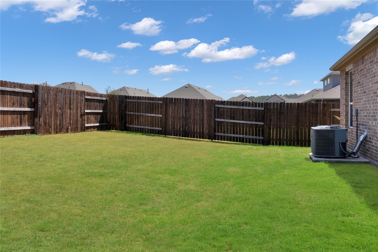
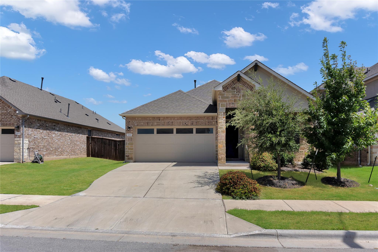
Welcome to 2016 Wilsons Warbler Dr., a thoughtfully designed single-story home in Bar W Ranch offering an easy, comfortable layout with four bedrooms and two full baths. The open-concept floor plan creates a natural flow between the living, dining, and kitchen areas, with high ceilings and abundant natural light adding to the sense of space. The kitchen is designed for everyday living and entertaining, featuring a large island, Silestone countertops, 42-inch cabinetry, stainless steel appliances, and natural gas cooking. Luxury vinyl plank flooring extends through the main living areas, while 8-foot interior doors and contemporary finishes give the home a clean, modern feel. The primary suite offers a private retreat with a spacious bath, while three additional bedrooms provide flexibility for guests, a home office, or whatever life requires. Outside, the covered patio overlooks a fully sodded and irrigated yard, creating an inviting extension of the living space. Enjoy a master-planned suburban lifestyle with modern homes, excellent convenience, and the continued retail growth along the Ronald Reagan Boulevard corridor. You are a short stroll to the resort-style recreation and community amenity centers, swimming pools, clubhouses, playgrounds, parks, and walking trails. With shopping, dining, H-E-B, and major roadways nearby, Bar W Ranch offers the convenience of an established suburban lifestyle while continuing to benefit from the growth of the Leander area. A well-designed home in a vibrant, amenity-rich community, 2016 Wilsons Warbler offers comfortable living with room to settle in and make it your own.
Details
| MLS # | 5685342 |
|---|---|
| Listing Type | For Lease |
| Style | House |
| Status | Pending |
| Year | 2022 |
| Days On Site | 19 |
| Listing Provided By | Texas Hill Country Realty | Amy Wegner |
Features
| Bed(s) | 4 |
|---|---|
| Bath(s) | 2 Total |
| SQ Feet | 1,845 |
| Garage | 2 |
| Story(s) | 1 |
| Acreage | 0.16 |
| Water Front | Yes |
| Property View | None |
Interior
| Interior Features | Ceiling-High, Corian Counters, Primary Bedroom on Main, Recessed Lighting, Smart Home, Two Primary Closets |
|---|---|
| Cooling | Central Air |
| Heating | Central |
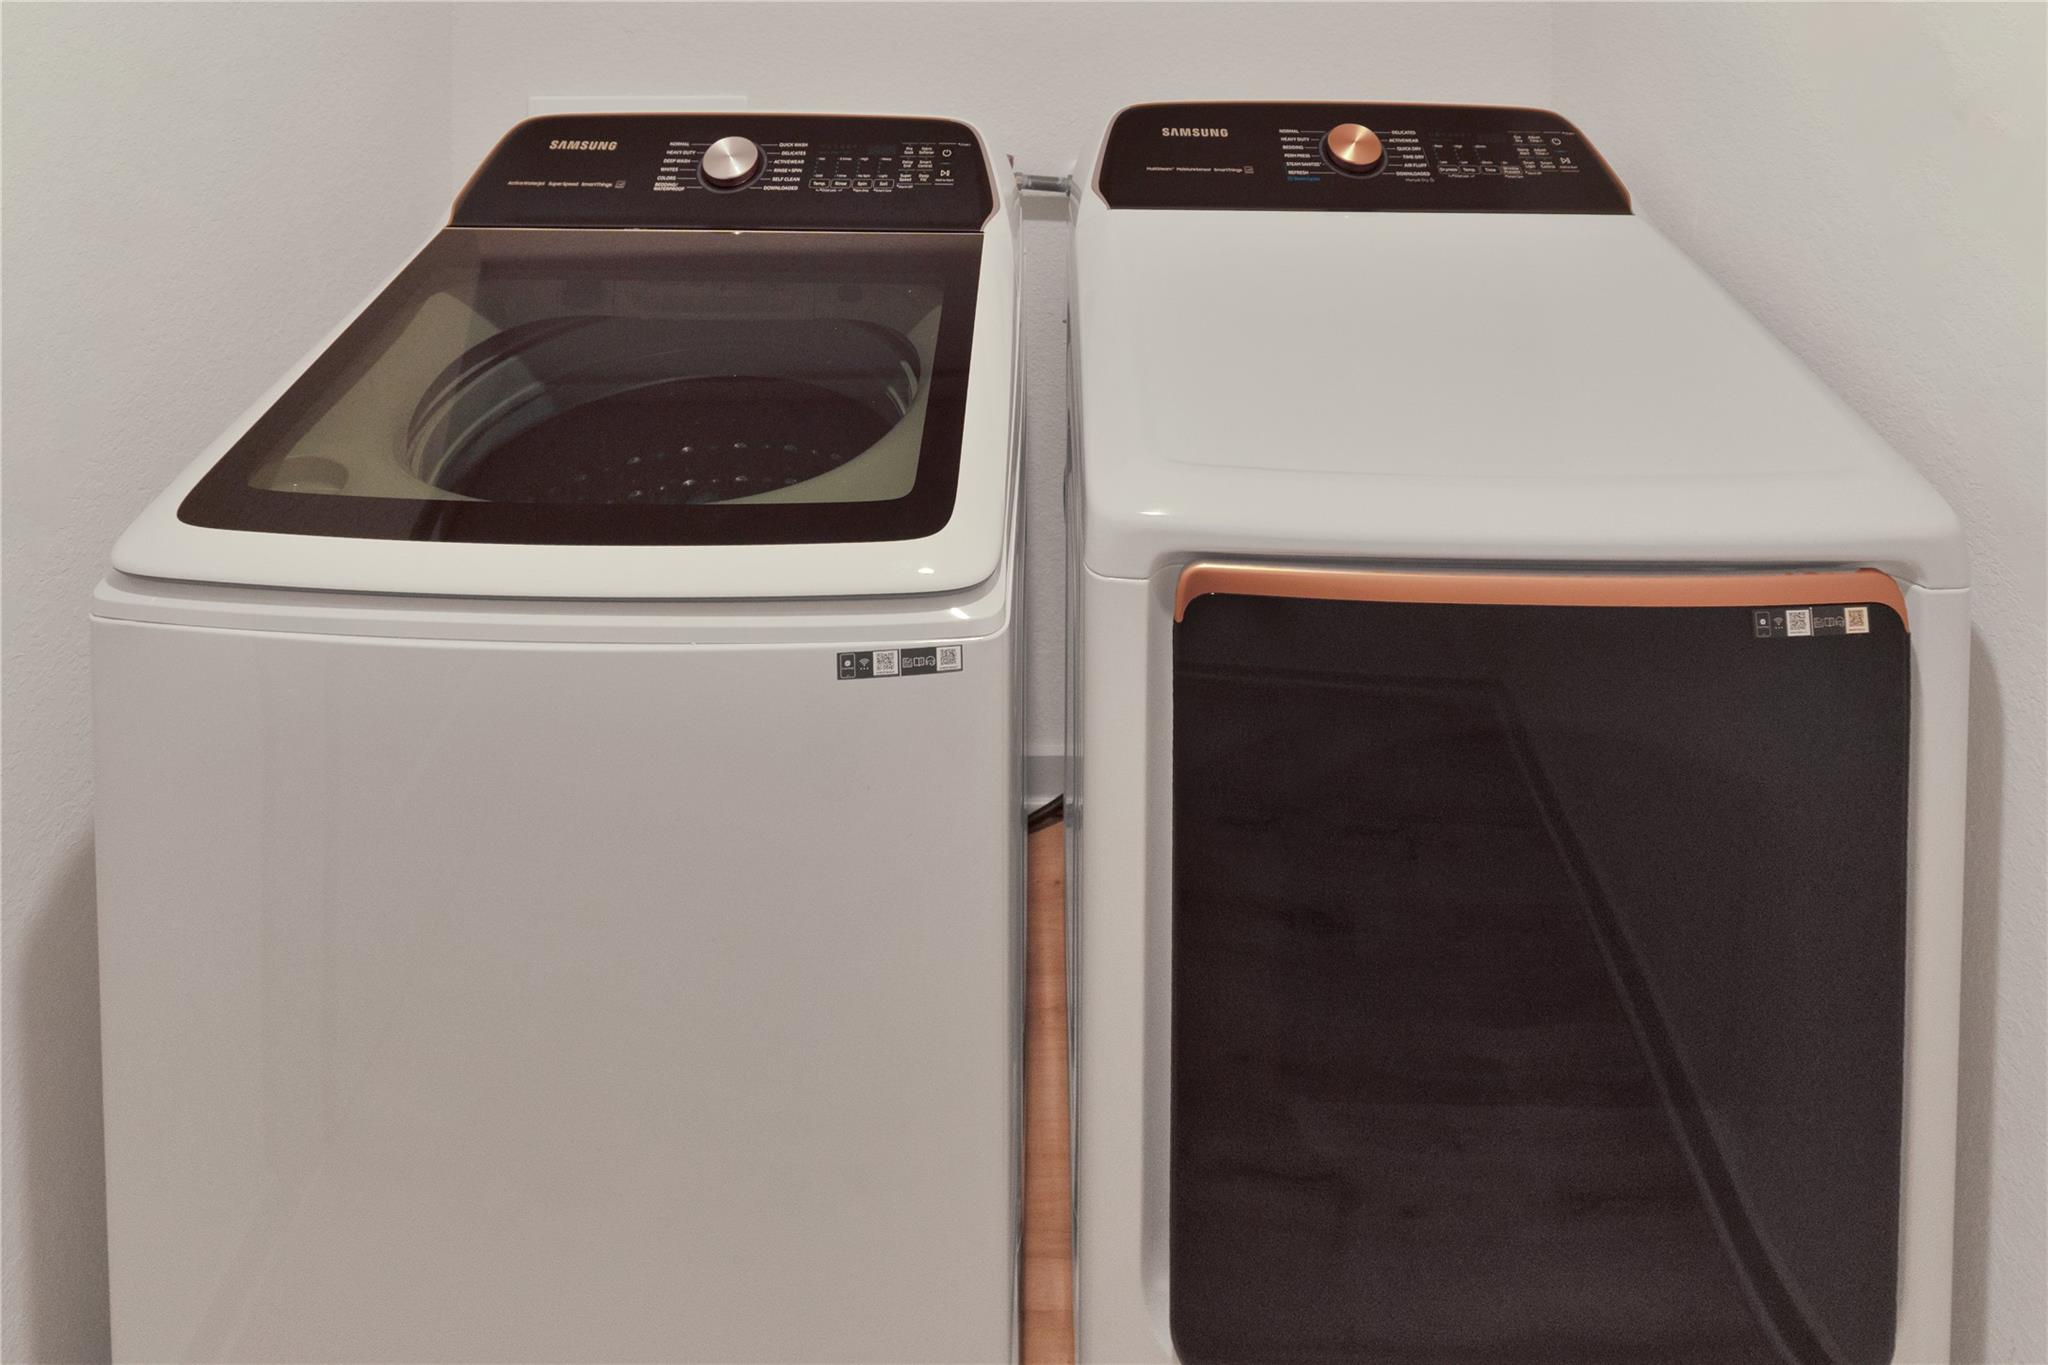
| Appliances | Dishwasher, Disposal, ENERGY STAR Qualified Appliances, Gas Cooktop, Microwave, Oven, Range |
| Fireplaces Total | 0 |
| Window Features | Window Treatments |
| Flooring | Carpet, Vinyl |
Exterior
| Exterior Features | None |
|---|---|
| Roof | Composition |
| Foundation Details | Slab |
| Lot Features | Interior Lot, Level, Sprinkler - Automatic, Sprinklers In Rear, Sprinklers In Front, Trees-Small (Under 20 Ft) |
| Patio And Porch Features | Covered |
| Fencing | Privacy, Wood |
| Construction Materials | Brick, Masonry – All Sides, Stone |
| Security Features | Security System |
Parking
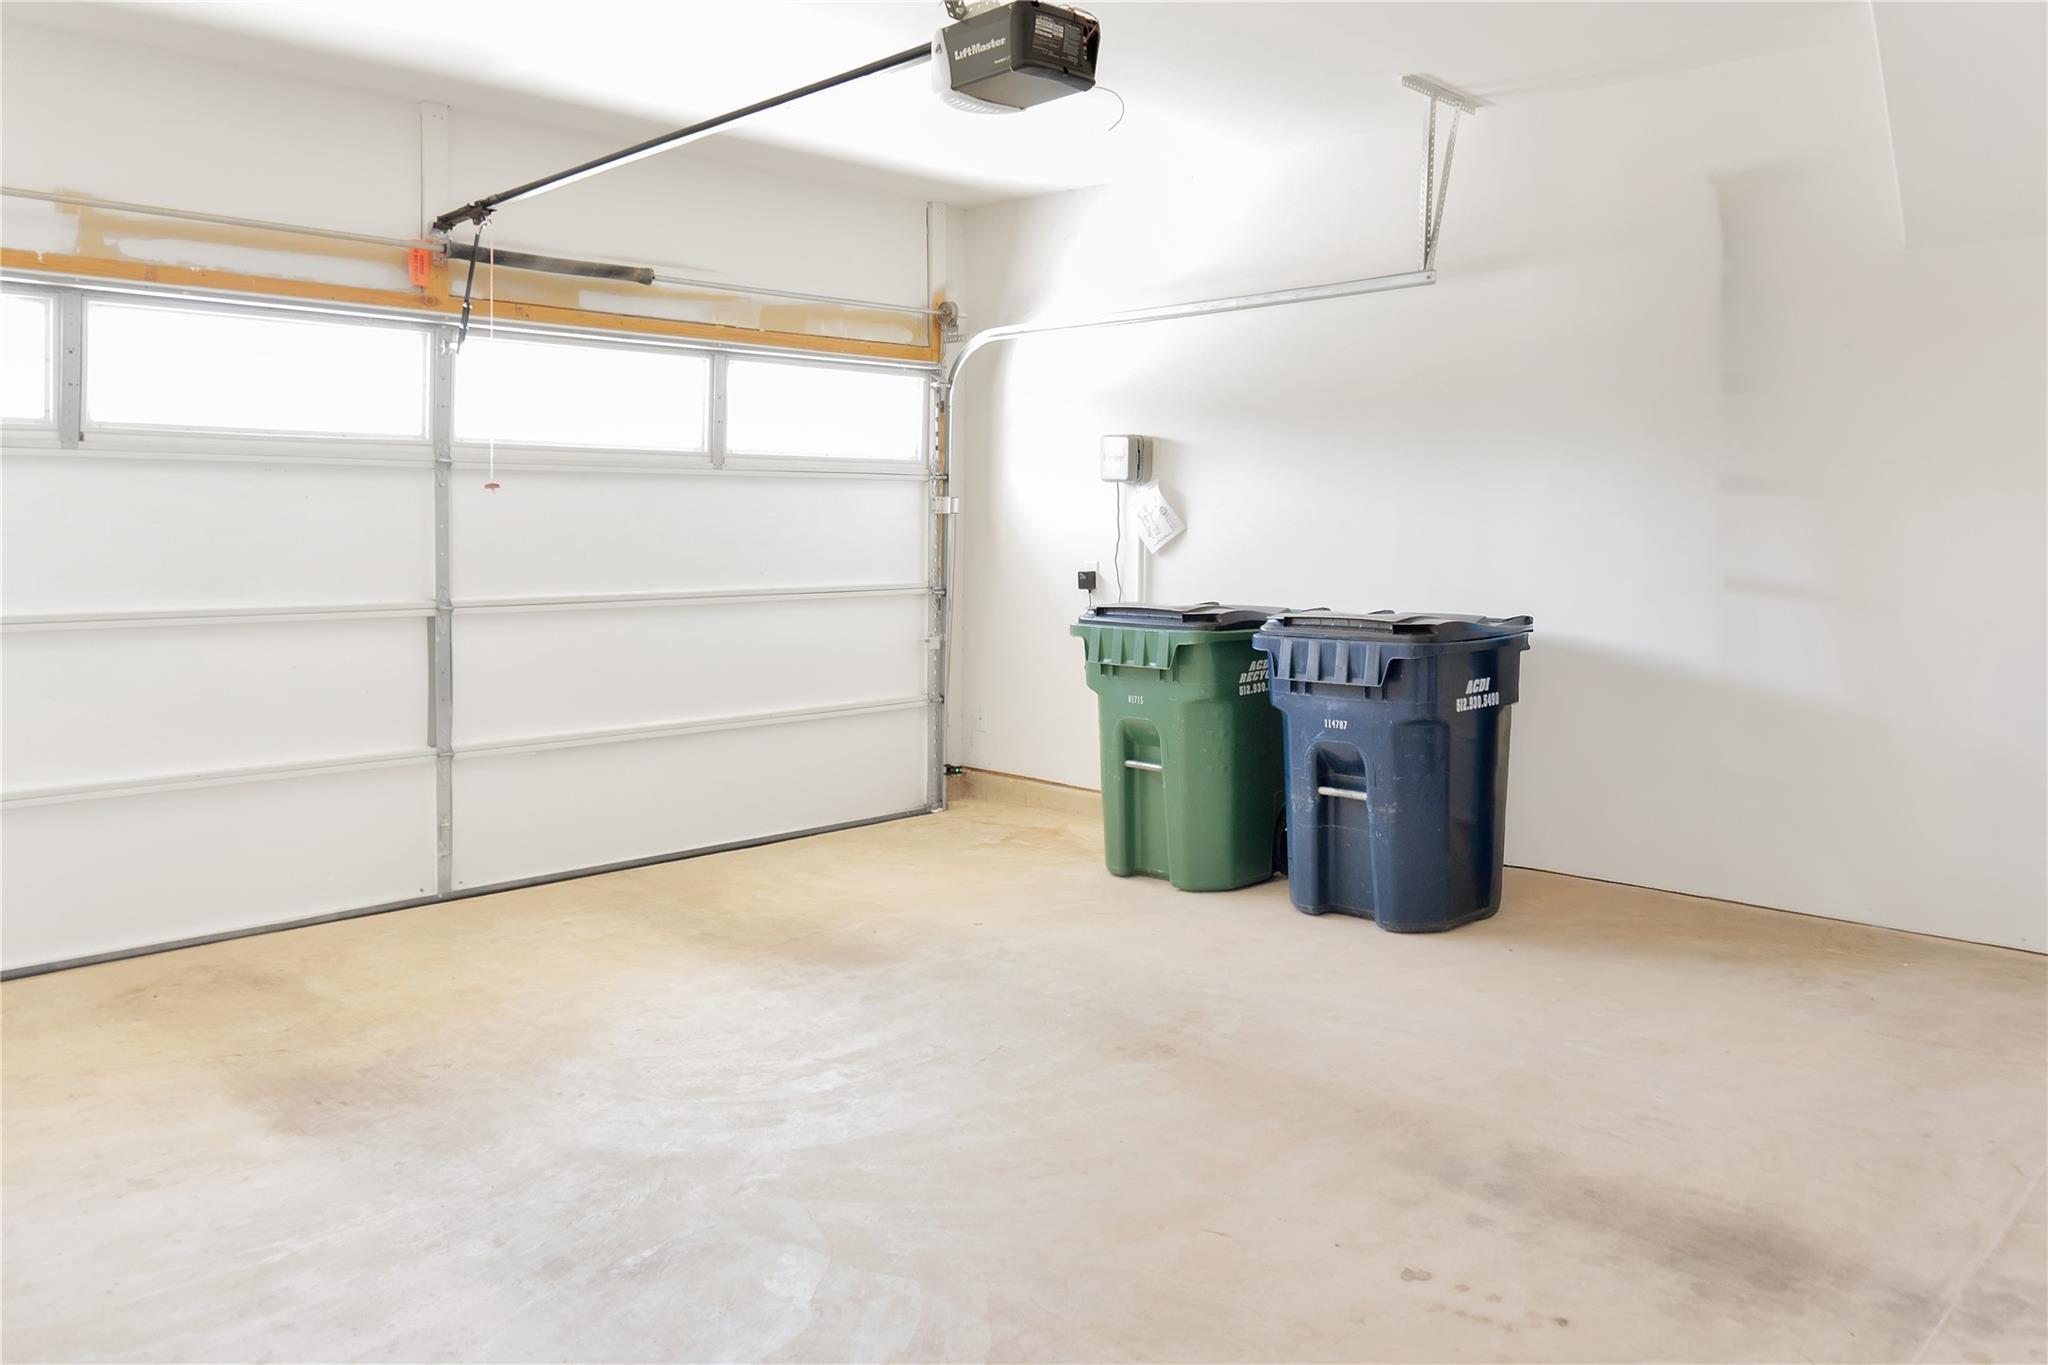
| Parking Features | Attached, Garage Faces Front |
|---|---|
| Garage Spaces | 2 |
Utilities
| Utilities | Cable Available, Electricity Available, Natural Gas Available, Phone Available, Sewer Available, Water Available |
|---|---|
| Sewer | MUD, Public Sewer |
Other
| List Aor | Austin Board Of Realtors |
|---|
Area Information
| State | TX |
|---|---|
| County | Williamson |
| City | Leander |
| Zip Code | 78641 |
| Area | CLN |
| Community Name | BAR W RANCH |
| School District | Liberty Hill ISD |
| Elementary School | LouineNoble |
| High School | Liberty Hill |
| Listing VS Median (in BAR W RANCH) | |
Price: $2,200 low | high Med: $397,100 sqft: 1,845 low | high Med: 2,110 $ / sqft: $1 low | high Med: $188 On site: 19 low | high Med: 116 | |
Request a showing
Request a showing
 Listings courtesy of Austin Board of REALTORS® MLS as distributed by MLS GRID.
Based on information submitted to the MLS GRID as of October 26, 2026 at 4:18:53 PM PDT All data is obtained from various sources and may not have been verified by broker or MLS GRID. Supplied Open House Information is subject to change without notice. All information should be independently reviewed and verified for accuracy. Properties may or may not be listed by the office/agent presenting the information.
The Digital Millennium Copyright Act of 1998, 17 U.S.C. § 512 (the “DMCA”) provides recourse for copyright owners who believe that material appearing on the Internet infringes their rights under U.S. copyright law. If you believe in good faith that any content or material made available in connection with our website or services infringes your copyright, you (or your agent) may send us a notice requesting that the content or material be removed, or access to it blocked. Notices must be sent in writing by email to DMCAnotice@MLSGrid.com.
“The DMCA requires that your notice of alleged copyright infringement include the following information: (1) description of the copyrighted work that is the subject of claimed infringement; (2) description of the alleged infringing content and information sufficient to permit us to locate the content; (3) contact information for you, including your address, telephone number and email address; (4) a statement by you that you have a good faith belief that the content in the manner complained of is not authorized by the copyright owner, or its agent, or by the operation of any law; (5) a statement by you, signed under penalty of perjury, that the information in the notification is accurate and that you have the authority to enforce the copyrights that are claimed to be infringed; and (6) a physical or electronic signature of the copyright owner or a person authorized to act on the copyright owner’s behalf. Failure to include all of the above information may result in the delay of the processing of your complaint.
Contact
Learn More About This Property

| State | TX |
|---|---|
| County | Williamson |
| City | Leander |
| Zip Code | 78641 |
| Area | CLN |
| Community Name | BAR W RANCH |
| School District | Liberty Hill ISD |
| Elementary School | LouineNoble |
| High School | Liberty Hill |
| Listing VS Median (in BAR W RANCH) | |
Price: $2,200 low | high Med: $397,100 sqft: 1,845 low | high Med: 2,110 $ / sqft: $1 low | high Med: $188 On site: 19 low | high Med: 116 | |