New Listing

Description
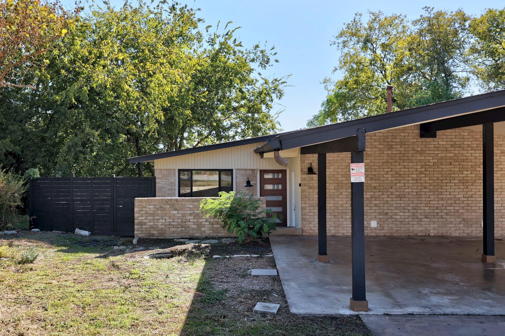
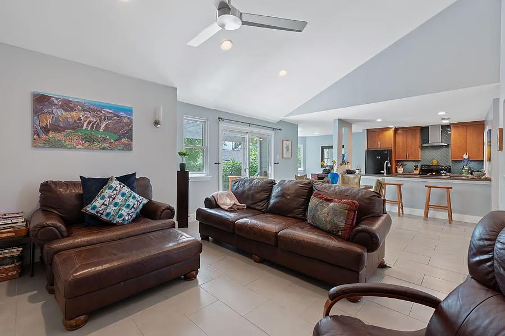
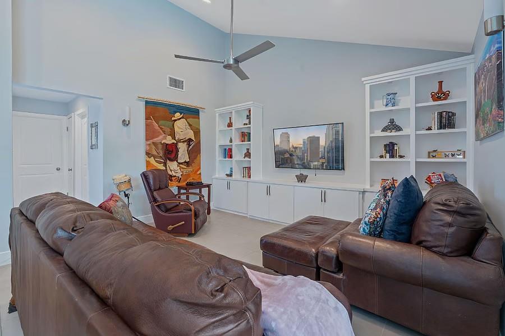
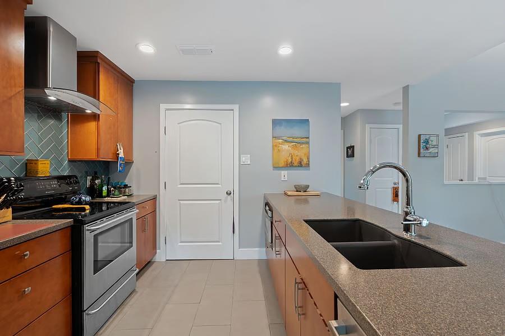
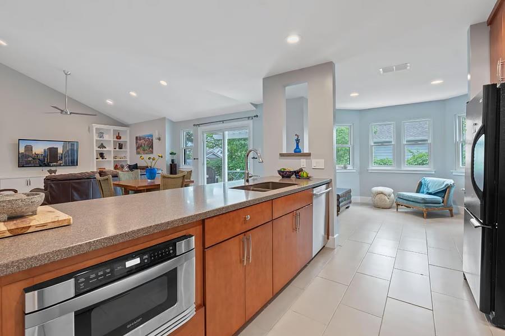
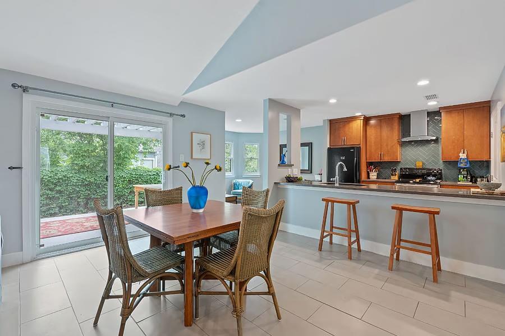
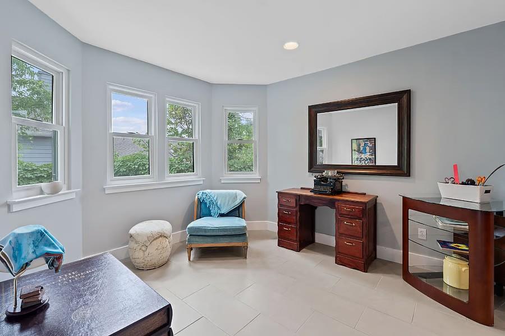
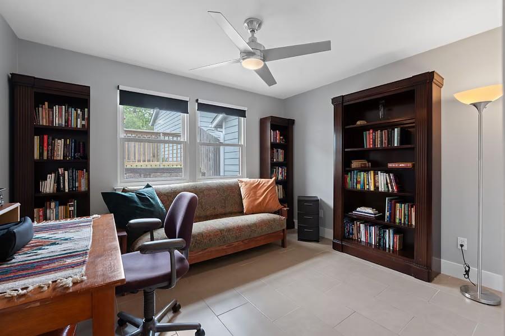
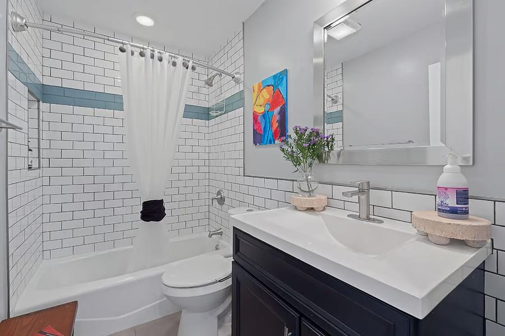
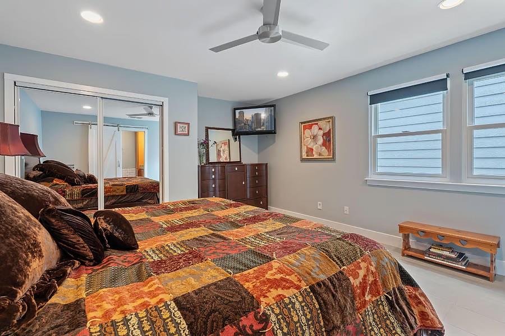
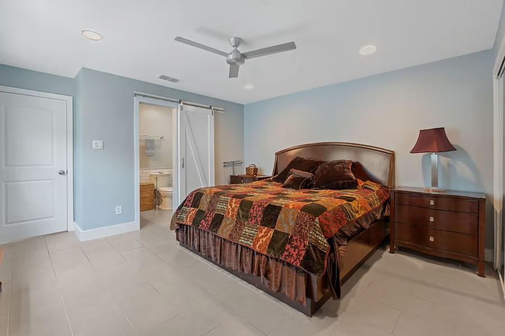
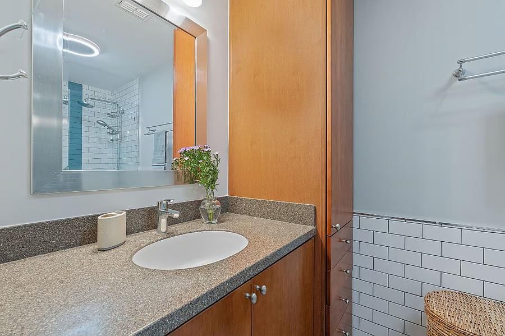
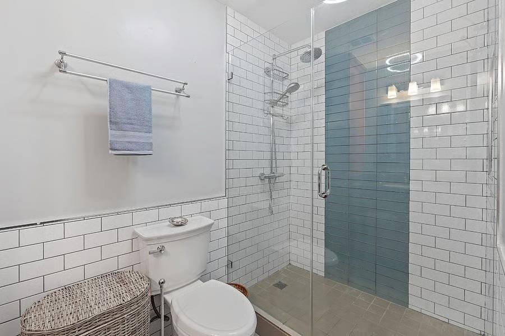
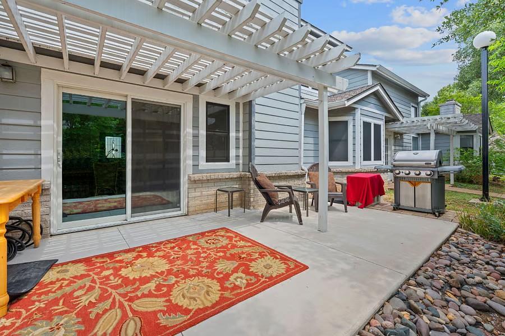
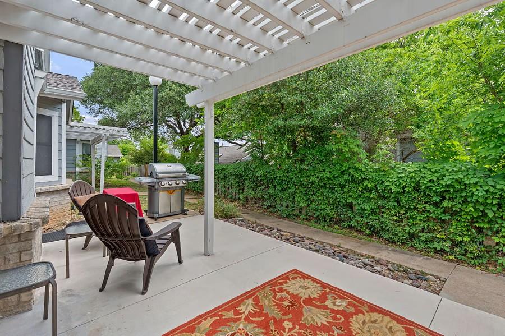
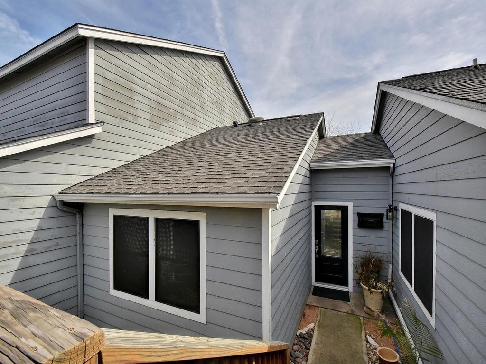
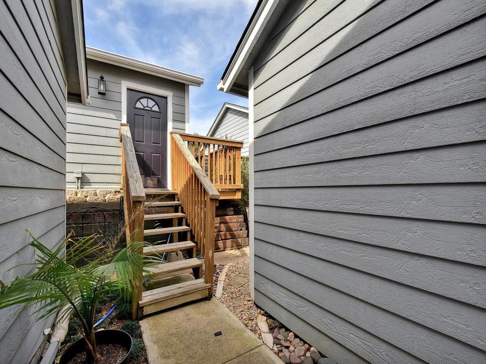
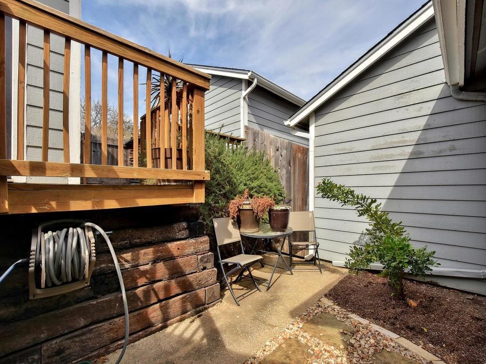
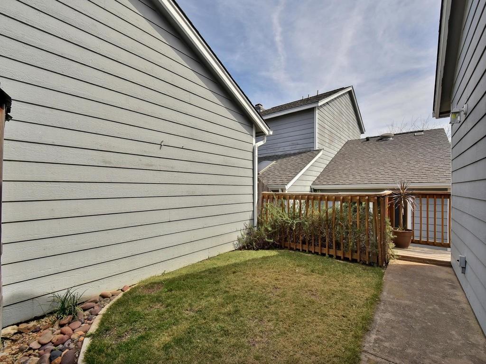
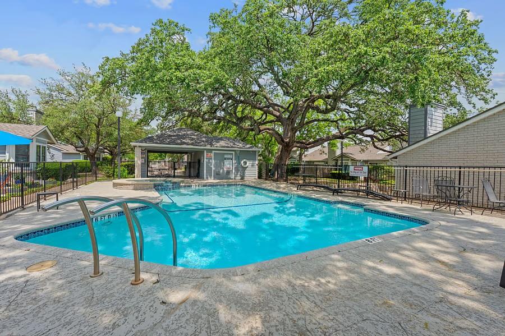
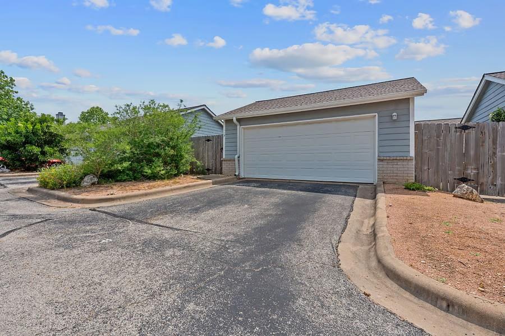
This 1227 spacious square feet with vaulted ceilings is available UNFURNISHED @ $2200 + electric + basic Google Fiber; or FURNISHED @ $2400 all inclusive (electric + wifi included in total). Water is paid for by the homeowner through the HOA. Security Deposit equal to one month's rent. Cats welcomed; small dogs less than 15 lbs okay; maximum 2 pets; $400 pet deposit/per pet with $100 non-refundable. You'll love everything about this 2-2 condo with a 2-car GARAGE, especially how QUIET this community is, making it ideal for a professional or early retiree. Only 37 units total, each with a privacy fence. The condo is north of Ben White Blvd (Hwy 71), in-between Oltorf and Riverside exits at IH-35, and one block east of the highway. The community is surrounded by a well-established neighborhood and is ideal to major attractions like SoCo, Lady Bird Lake, Rainey Street, Downtown, and East Austin. There are two HEB grocery stores within 1.5 miles, and Central Market is close by as well. Google and Facebook in downtown Austin are only a 15-minute drive (door-to-door) and a 5-minute drive to the Oracle campus. Universities and hospitals are also close by making this an ideal spot for Graduate or Ph.D students (St. Edward's University, University of Texas, ACC), as well as anyone in healthcare (St. David's Hospital South and Central, Dell Medical, and Baylor Scott & White) There is a recreational pool on-site without a lifeguard. Big Stacey public lap pool is one mile away and it's free, open all year round, and heated in the winter. - Unfurnished rent includes water, trash , SECURITY: gated condo community with individual privacy gates for each unit's property; security cameras around the property maintained by the HOA.-1 or 2 small pets only. $400/ pet deposit- Credit Rating: minimum 700- Credit & Background Check via Leaserunner (homeowner pays)- Credit Rating: minimum 700- No criminal history- No Smoking-3x rent income
Details
| MLS # | 8424623 |
|---|---|
| Listing Type | For Lease |
| Style | Condominium |
| Status | Active |
| Year | 1984 |
| Days On Site | 4 |
| Listing Provided By | Keller Williams Realty | Jennie Glasscock |
Features
| Bed(s) | 2 |
|---|---|
| Bath(s) | 2 Total |
| SQ Feet | 1,227 |
| Garage | 2 |
| Story(s) | 1 |
| Units | 37 |
| Acreage | 0.12 |
| Water Front | Yes |
| Property View | None |
Interior
| Interior Features | Bookcases, Ceiling-Vaulted, No Interior Steps, Pantry, Primary Bedroom on Main, Recessed Lighting |
|---|---|
| Cooling | Central Air |
| Heating | Central |
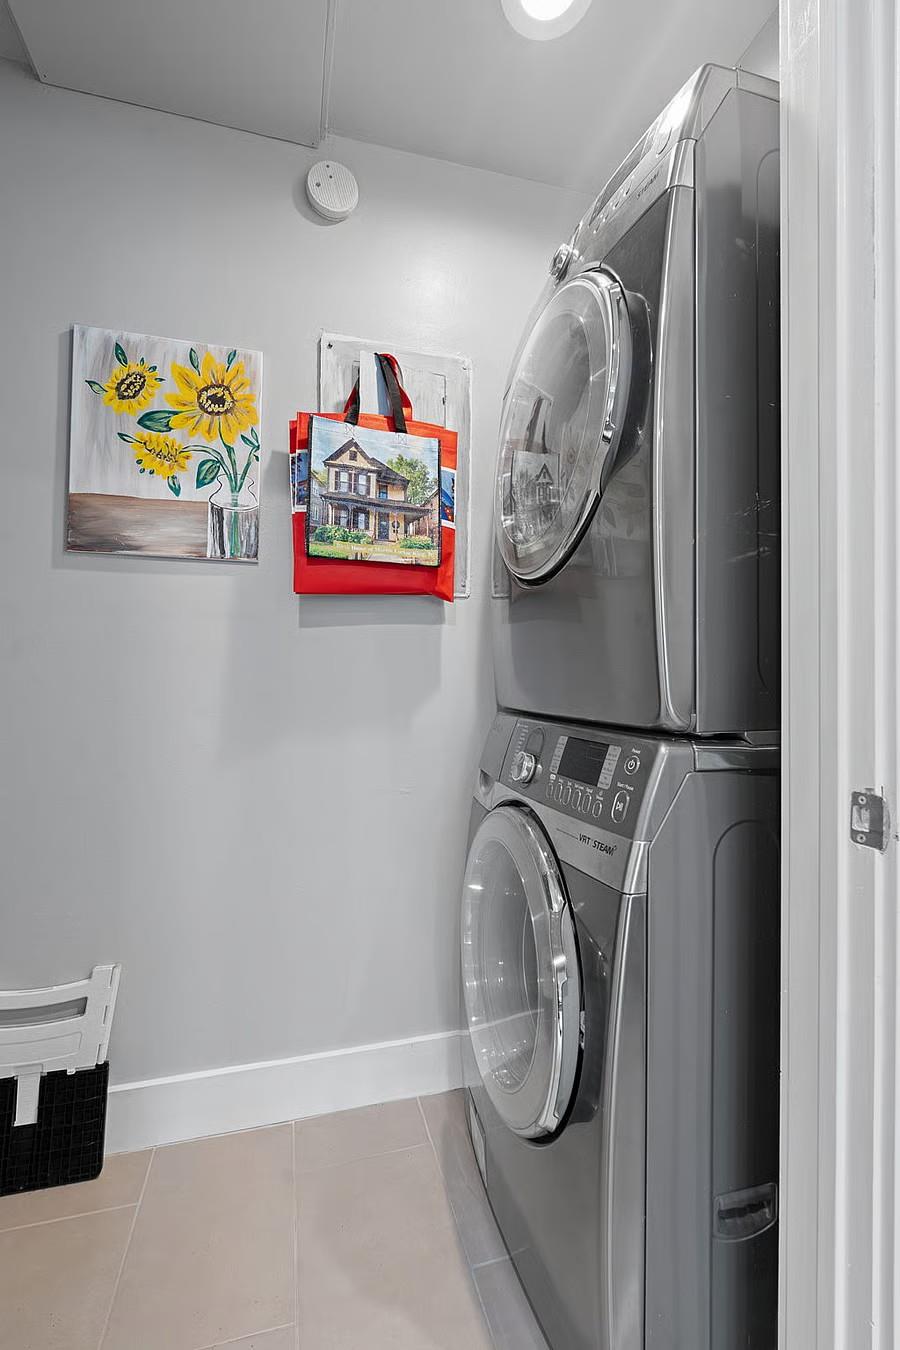
| Appliances | Dishwasher, Disposal, Microwave, Free-Standing Range, Refrigerator |
| Fireplace Features | None |
| Fireplaces Total | 0 |
| Flooring | Tile |
| Furnished | Unfurnished |
Exterior
| Exterior Features | Exterior Steps |
|---|---|
| Roof | Composition |
| Foundation Details | Slab |
| Lot Features | Interior Lot, Sprinkler - Automatic |
| Patio And Porch Features | Arbor, Covered, Patio |
| Fencing | Fenced, Wood |
| Construction Materials | Brick Veneer, Frame |
Parking
| Parking Features | Detached, Door-Single, Garage, Garage Door Opener |
|---|---|
| Garage Spaces | 2 |
Utilities
| Utilities | Electricity Available |
|---|---|
| Sewer | Public Sewer |
Other
| List Aor | Austin Board Of Realtors |
|---|
Area Information
| State | TX |
|---|---|
| County | Travis |
| City | Austin |
| Zip Code | 78741 |
| Area | 9 |
| Community Name | La Chenay Condo |
| School District | Austin ISD |
| Elementary School | Travis Hts |
| High School | Travis |
| Listing VS Median (in La Chenay Condo) | |
Price: $2,200 low | high Med: $2,200 sqft: 1,227 low | high Med: 1,227 $ / sqft: $2 low | high Med: $2 On site: 4 low | high Med: 4 | |
Request a showing
Request a showing
 Listings courtesy of Austin Board of REALTORS® MLS as distributed by MLS GRID.
Based on information submitted to the MLS GRID as of October 23, 2026 at 6:24:52 PM PDT All data is obtained from various sources and may not have been verified by broker or MLS GRID. Supplied Open House Information is subject to change without notice. All information should be independently reviewed and verified for accuracy. Properties may or may not be listed by the office/agent presenting the information.
The Digital Millennium Copyright Act of 1998, 17 U.S.C. § 512 (the “DMCA”) provides recourse for copyright owners who believe that material appearing on the Internet infringes their rights under U.S. copyright law. If you believe in good faith that any content or material made available in connection with our website or services infringes your copyright, you (or your agent) may send us a notice requesting that the content or material be removed, or access to it blocked. Notices must be sent in writing by email to DMCAnotice@MLSGrid.com.
“The DMCA requires that your notice of alleged copyright infringement include the following information: (1) description of the copyrighted work that is the subject of claimed infringement; (2) description of the alleged infringing content and information sufficient to permit us to locate the content; (3) contact information for you, including your address, telephone number and email address; (4) a statement by you that you have a good faith belief that the content in the manner complained of is not authorized by the copyright owner, or its agent, or by the operation of any law; (5) a statement by you, signed under penalty of perjury, that the information in the notification is accurate and that you have the authority to enforce the copyrights that are claimed to be infringed; and (6) a physical or electronic signature of the copyright owner or a person authorized to act on the copyright owner’s behalf. Failure to include all of the above information may result in the delay of the processing of your complaint.
Contact
Learn More About This Property

| State | TX |
|---|---|
| County | Travis |
| City | Austin |
| Zip Code | 78741 |
| Area | 9 |
| Community Name | La Chenay Condo |
| School District | Austin ISD |
| Elementary School | Travis Hts |
| High School | Travis |
| Listing VS Median (in La Chenay Condo) | |
Price: $2,200 low | high Med: $2,200 sqft: 1,227 low | high Med: 1,227 $ / sqft: $2 low | high Med: $2 On site: 4 low | high Med: 4 | |